Handrail Installation for Commercial Buildings
Plan handrail installation for commercial buildings with code-aware materials, secure anchoring, and practical layout choices for safer daily site access.
A handrail is often one of the last items installed on a commercial project, but it should not be treated as an afterthought. Proper handrail installation for commercial buildings affects how safely people move through entrances, ramps, stairs, walkways, loading areas, and changes in elevation. It also affects inspections, liability, long-term maintenance, and the appearance of the finished property.
For property owners, contractors, and facility managers in Northwest Arkansas and the River Valley, the right approach starts with the site itself. A rail that works well at a medical office entrance may not be the best fit for a warehouse stair, a school walkway, or an industrial access platform. The layout, traffic level, exposure to weather, and local code requirements all matter before posts are set or hardware is ordered.
Start With the Purpose of the Handrail
Commercial handrails serve a practical purpose: giving people a stable point of support where walking surfaces change elevation. That may include stairways, ramps, elevated walks, platforms, landings, and accessible routes. Guardrails serve a related but different function by helping prevent falls from elevated edges. In some locations, one system may need to meet both handrail and guardrail requirements.
That distinction matters during planning. A decorative rail that looks appropriate around an outdoor seating area may not provide the grip, height, return details, or loading capacity required for a stairway. Likewise, a heavy industrial guardrail may be unnecessary at a low-traffic office entrance where a clean, accessible handrail system is the better answer.
The first questions should be straightforward: Who uses this route? Is the area open to the public? Does it need to accommodate mobility devices? Is it exposed to vehicle traffic, forklifts, standing water, or ice? Clear answers help determine the material, placement, and level of protection the site needs.
Code Requirements Need to Be Addressed Early
Commercial properties are generally subject to building-code, accessibility, and local inspection requirements. Exact requirements can vary by project type, occupancy, jurisdiction, and whether the work is new construction, renovation, or a repair. The authority having jurisdiction should always have the final say.
In practice, code-conscious planning looks at more than rail height. It can involve stair geometry, ramp slope, handrail continuity, clearance between the rail and wall, extensions at the top or bottom of runs, termination details, guard opening limitations, and the ability of posts and anchors to resist required loads.
Accessible routes deserve particular attention. A ramp or entrance may appear usable but still create problems if rail placement reduces clear width, interrupts a required path, or ends in a way that creates a snag point. A qualified installer can work from project plans, field measurements, and applicable specifications to identify concerns before fabrication and installation begin.
Avoid relying on a residential-style solution for a commercial location simply because it costs less upfront. Retrofitting a rail after a failed inspection or a safety complaint can be more disruptive and expensive than planning it correctly from the start.
Material Selection Depends on the Site
The right handrail material is not always the most expensive one. It is the one that fits the location, required performance, maintenance expectations, and overall look of the property.
Galvanized steel is a dependable choice for many exterior commercial applications. It offers strength and can handle demanding environments when properly finished and installed. Powder-coated or painted steel can provide a more finished appearance, but coating condition should be monitored over time, especially where equipment, carts, or foot traffic may cause damage.
Aluminum is commonly selected when corrosion resistance and a lighter appearance are priorities. It works well for many ramps, walkways, and public-facing entrances. However, the system still needs suitable posts, connections, and anchors for the specific substrate and expected use.
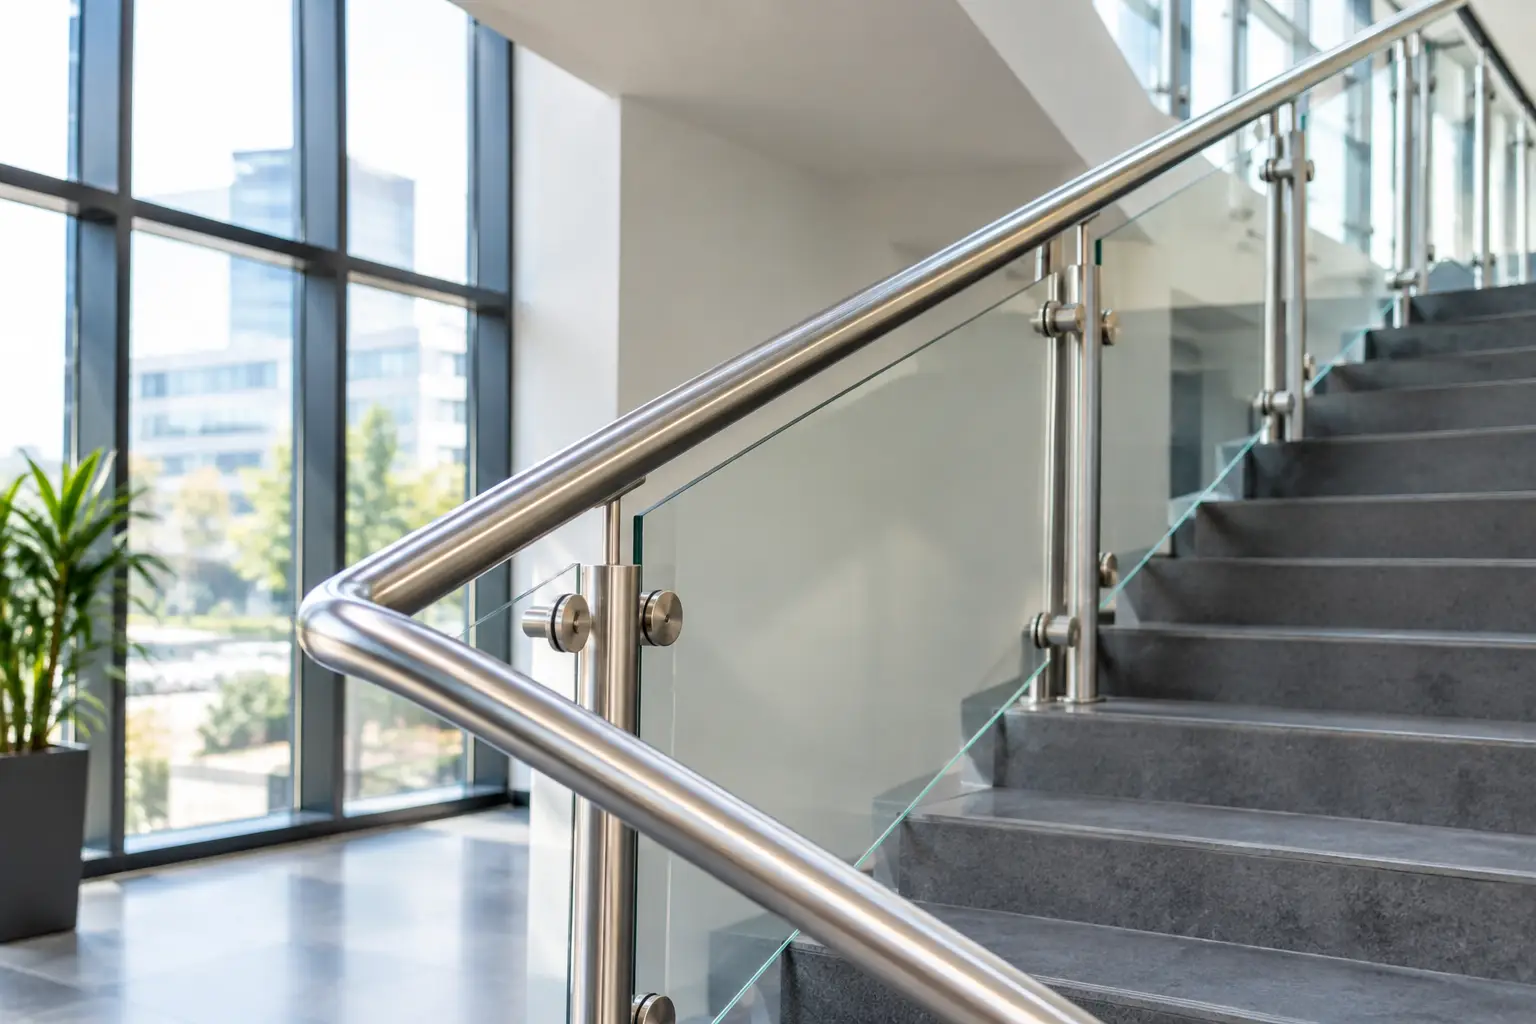
Stainless steel may be appropriate for certain high-visibility or moisture-prone environments, but it carries a higher material cost. For industrial sites, a more economical steel system may be the better investment if appearance is secondary to durability and repairability.
The substrate is just as important as the rail material. Concrete, structural steel, masonry, and wood-framed assemblies each require different fastening methods. A rail is only as dependable as its anchorage. Surface-mounted posts, core-drilled posts, wall-mounted brackets, and welded connections all have their place, depending on the structure and project requirements.
Measure the Full Route, Not Just the Stair
A common mistake is measuring only the obvious stair run. Commercial access routes often include approach sidewalks, landings, turns, transitions to ramps, door clearances, drainage areas, and existing utilities. Each can affect where rails belong and how they should be installed.
Before fabrication, an installer should verify field conditions rather than rely entirely on plans. Concrete may be thicker or thinner than expected. Existing columns, door swings, downspouts, curbs, or utility covers may change the best post locations. Sloped pavement can alter rail height if it is not accounted for carefully.
Drainage deserves special attention on exterior work. Posts installed where water regularly stands can create corrosion concerns and may contribute to surface deterioration over time. In some cases, a small layout adjustment or a different mounting method can protect both the rail and the walking surface.
For active properties, the route also needs to remain usable during construction whenever possible. A facility with customers, patients, students, or employees may need the work phased to keep entrances open and maintain safe pedestrian access.
Plan for Traffic, Abuse, and Maintenance
Commercial rails see more use than most residential systems. They may be leaned on by crowds, struck by carts, scraped by moving equipment, or exposed to weather year-round. A handrail beside a front-office ramp has different maintenance demands than one serving a loading dock or equipment platform.
High-abuse locations may need heavier posts, stronger base plates, protective bollards, or a layout that keeps the rail outside vehicle and equipment paths. If a handrail is near a delivery lane, simply using a thicker rail is not always enough. The system may need separate impact protection.
Maintenance should be considered before installation, not after. Property teams need to be able to inspect fasteners, touch up finish damage, clear debris around base plates, and identify corrosion or loose components early. A custom system with difficult-to-reach connections may look clean on day one but create unnecessary service work later.
Coordinate Handrails With the Rest of the Property
Handrails are part of a larger access and security plan. They may tie into fencing, pedestrian gates, retaining walls, stair structures, controlled-entry points, or site barriers. Coordinating these elements helps avoid mismatched materials, blocked routes, and last-minute field changes.
For example, a gated commercial yard may need handrails at an employee entrance or elevated access point while also maintaining clear space for access-control equipment. A multifamily property may need rails along accessible paths, pool-area gates, and retaining-wall edges. Looking at the complete site allows the work to be planned as one durable system rather than a series of separate fixes.
Ace Fence Company Inc. brings that broader perspective to commercial perimeter and access projects. The same field experience used for fencing, gates, and specialty access solutions helps identify where pedestrian safety, property security, and day-to-day operations overlap.
Choose Installation Quality Over Quick Fixes
A loose post, poorly placed bracket, uneven rail run, or incorrect anchor can turn a safety feature into a problem. Commercial installation should include careful layout, sound anchoring, clean welds or connections where applicable, and a final review of alignment, stability, and clearances.
The lowest bid is not always the lowest long-term cost. A rail that needs repeated tightening, coating repair, or partial replacement can interrupt operations and create ongoing expense. On the other hand, overbuilding a low-use area may not be necessary either. The right system is one that meets the demands of the location without adding cost where it does not provide value.
When planning a new commercial entrance, ramp, stairway, or facility upgrade, bring the handrail contractor into the conversation before the concrete is poured or finishes are complete. Early measurements and practical site planning give you more options, cleaner installation, and a safer route for the people who use your property every day.
Ready to Talk to a Real Fence Professional?
Free on-site estimates from the River Valley's most trusted fence company since 1963.