ADA Handrail Compliance Guide for Ramps and Stairs
Use this ADA handrail compliance guide to plan safer ramps and stairs, understand key dimensions, and avoid costly corrections on Arkansas projects today.
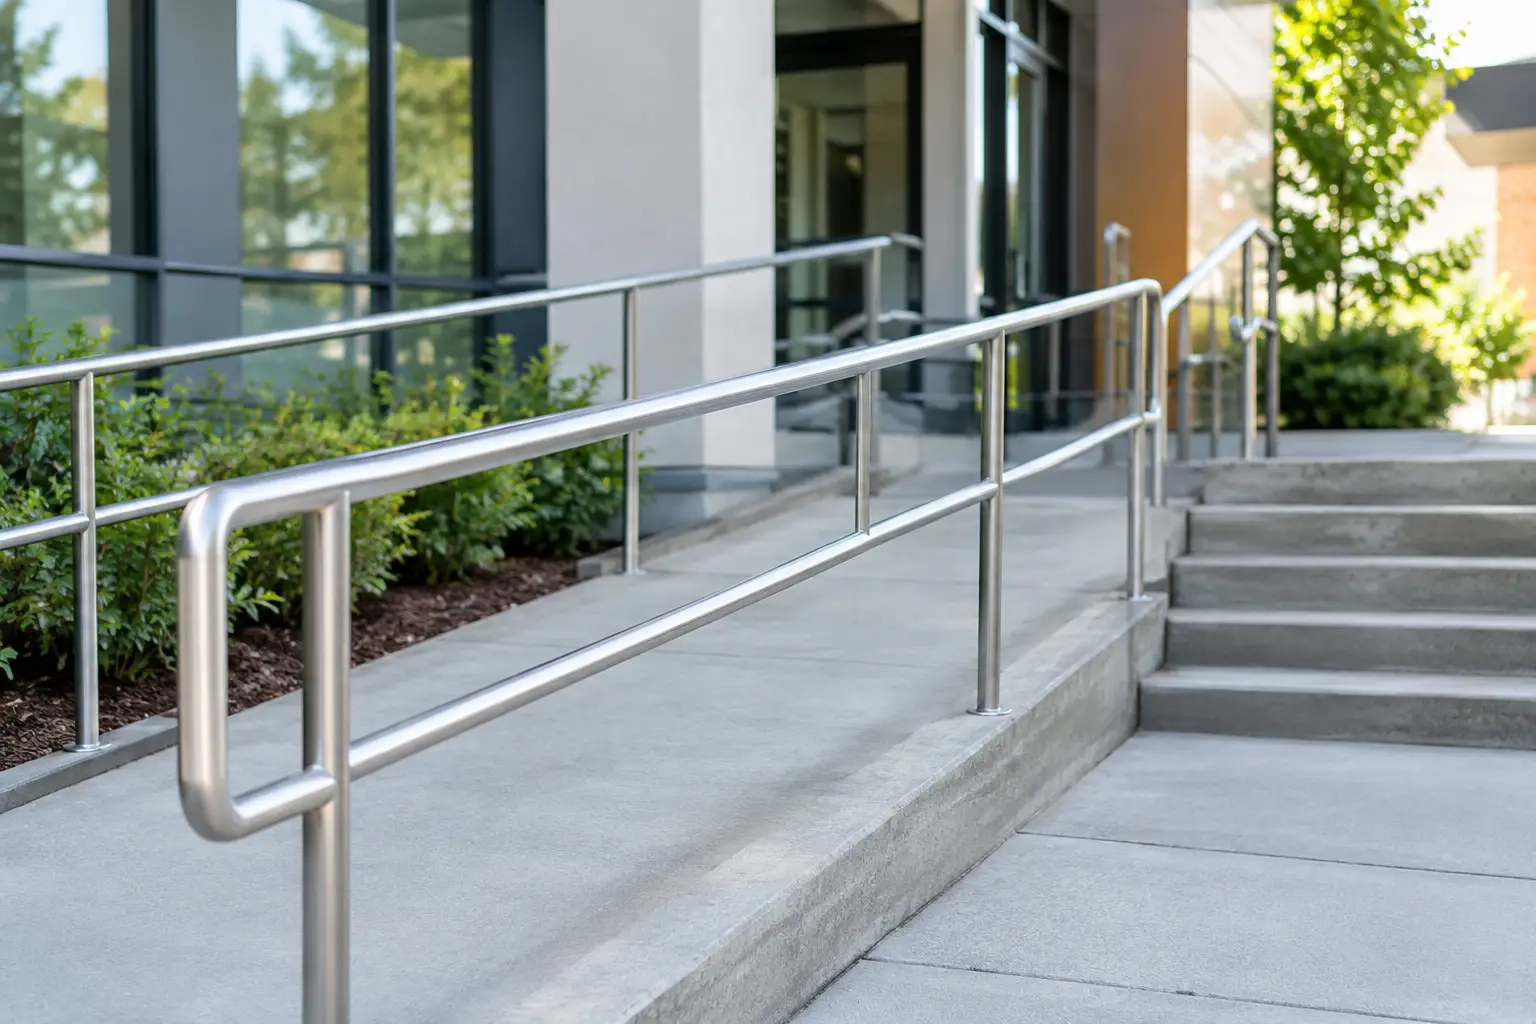
A handrail can look finished, solid, and professionally installed while still missing an ADA requirement that creates a real access problem. This ADA handrail compliance guide covers the dimensions and field details property owners, developers, and facility managers need to consider before a ramp or stair handrail is fabricated and installed.
For commercial properties, public-facing facilities, multifamily common areas, schools, churches, healthcare sites, and government projects, handrails are more than a finishing touch. They are part of the accessible route. Getting the layout right early helps prevent failed inspections, change orders, and costly rework after concrete, fencing, gates, or site improvements are already in place.
Start With Where ADA Handrails Apply
The ADA Standards for Accessible Design generally apply to new construction and alterations at places of public accommodation and state or local government facilities. A privately owned single-family residence typically is not subject to ADA requirements, though local building codes, lender requirements, or a homeowner's specific needs may still call for similar handrail features.
Whether a particular project must meet ADA standards depends on the property type, scope of work, occupancy, and whether the ramp or stairs are part of an accessible route. Local building codes may also apply, and they can add requirements beyond the federal accessibility standard. For that reason, plans should be reviewed with the project architect, engineer, code official, or accessibility consultant when compliance is required.
A common point of confusion is the difference between a guard and a handrail. A guard helps prevent a fall from an elevated walking surface. A handrail provides a continuous surface someone can grasp for balance and support. One rail assembly may perform both functions, but the handrail portion still has to meet its own height, shape, clearance, and continuity rules.
ADA Handrail Compliance Guide: Core Dimensions
For most ADA-covered ramps and stairs, handrails are required on both sides. On a ramp, handrails are generally required when the rise is greater than 6 inches. They are also required on stairways that are part of an accessible means of egress or an accessible route where the standards call for them.
The top of the gripping surface must be 34 to 38 inches above the ramp surface, stair nosing, or finished floor, depending on the application. This range should be measured carefully in the field, not estimated by the height of posts or the top of a decorative rail panel. Sloped ramps require measurements taken perpendicular to the ramp surface.
The rail must be continuous for the full length of each ramp run or stair flight. Interruptions caused by posts, brackets, decorative details, or gate hardware can make a rail difficult to use. When a change in direction is necessary, the connection should allow a person to maintain a grasp as they move through the turn.
Handrail extensions are another detail that is often overlooked. At the top and bottom of a ramp run, the handrail generally needs to extend horizontally at least 12 inches beyond the run. At the top of a stair flight, the extension is generally 12 inches minimum. At the bottom, it typically continues at the slope of the stair for one tread depth beyond the last riser. Extensions must return to a wall, guard, landing, or floor, or continue without creating a hazardous protrusion.
These extensions need room in the layout. A rail added after a sidewalk, gate, wall, or landscape feature is complete may not have enough clear space to meet the requirement. That is why the ramp, landing, handrail, guard, and nearby access controls should be planned as one system.
Grip Size and Wall Clearance Matter
A handrail has to be easy to hold, not merely strong enough to pass a load test. Circular gripping surfaces should generally have an outside diameter of 1 1/4 inches to 2 inches. Non-circular rails have different limits, but they must still provide a usable gripping perimeter and cannot be overly wide or deep.
Square tube, wide flat bar, and large decorative profiles may look appropriate for a fence or guardrail, yet they can fail as an ADA handrail because they are difficult to grasp securely. On commercial work, a separate round or code-compliant graspable rail is often the practical solution.
When a handrail is mounted near a wall, there should generally be at least 1 1/2 inches of clear space between the wall and the rail. Brackets, lighting, signs, and other components should not block a user's hand from sliding along the rail. The clearance below the rail and above the rail also needs to remain open enough for a full grasp.
Ramps Need More Than a Correct Rail Height
A compliant handrail does not make a ramp compliant by itself. Ramp slope, cross slope, landing size, edge protection, surface condition, door clearances, and drainage all affect usability. A properly fabricated rail can still be installed on a ramp that is too steep or has an inadequate landing.
In general, an accessible ramp cannot be steeper than 1:12, meaning one inch of rise for every 12 inches of run. Landings are required at the top and bottom of runs and where the ramp changes direction. If a ramp edge is open, edge protection may be needed to keep wheels, canes, and feet from slipping off the side.
This is particularly relevant around commercial entrances, medical offices, schools, industrial offices, and public service counters. Site constraints can make the required ramp length difficult to fit. In those cases, forcing a tight design usually costs more than working through the layout before installation begins.
Common Problems Found in the Field
Most handrail corrections are not caused by a lack of effort. They happen when a rail is treated as a standard metalwork item instead of an accessibility component. The most frequent problems include rails installed too high or too low, missing extensions, rails that stop at posts, and decorative shapes that are not graspable.
Other issues appear at gates and transitions. A pedestrian gate at the end of a ramp can interfere with the required landing or handrail extension. A latch, operator button, card reader, or panic hardware may be placed where it blocks the accessible path. On secured facilities, access control equipment must be coordinated with the ramp and rail design rather than added as an afterthought.
Drainage can also create trouble. Water that sheets across a ramp can make the surface unsafe, while a poorly placed drain can interrupt the walking surface or create a wheel-catching gap. The best installation considers grade, concrete work, rail posts, and water flow together.
Choosing a Handrail System for the Site
Material selection should fit both the code requirement and the environment. Galvanized steel is a practical choice for many exterior commercial locations because it is durable and can be fabricated for long runs and custom transitions. Powder-coated steel can provide a finished appearance, but coating quality and maintenance matter, especially where hand contact and weather exposure are constant.
Aluminum may be a good fit where corrosion resistance and a lighter appearance are priorities. Stainless steel is often used at healthcare, food-service, or high-visibility locations, though it can carry a higher material cost. The best choice depends on exposure, traffic, budget, maintenance expectations, and the surrounding fence or gate system.
Custom fabrication is often necessary when a rail must connect to uneven grades, retaining walls, existing stairs, fenced enclosures, or controlled-access gates. The goal is not to make the rail look complicated. It is to provide a clean, continuous, solid grasping surface that fits the site without creating new hazards.
Plan Compliance Before Fabrication
Before ordering materials, verify finished grades, ramp rise and run, landing locations, rail height, extension space, wall clearances, and how the rail returns at each end. Confirm where gates swing, where card readers or intercoms will be mounted, and whether any fencing creates a pinch point along the accessible route.
Field measurements are essential on renovation work. Existing concrete and masonry rarely match old drawings exactly, and a small difference in grade can affect rail height or extension length. A contractor should also identify who is responsible for final code review, because accessibility compliance is a project-wide obligation, not something that can be solved by the handrail installer alone.
For projects across Fort Smith, Northwest Arkansas, and the River Valley, Ace Fence Company Inc. can help coordinate practical handrail, fence, gate, and access-control solutions around the conditions that exist on site. Bring accessibility requirements into the conversation before fabrication begins, and the finished work will be safer, easier to inspect, and built to serve people for years.
Ready to Talk to a Real Fence Professional?
Free on-site estimates from the River Valley's most trusted fence company since 1963.